



$665,999
$667,500
0.2%For more information regarding the value of a property, please contact us for a free consultation.
8960 Albany Court Saline, MI 48176
4 Beds
3 Baths
2,855 SqFt
Key Details
Sold Price $665,999
Property Type Single Family Home
Sub Type Single Family Residence
Listing Status Sold
Purchase Type For Sale
Square Footage 2,855 sqft
Price per Sqft $233
Municipality York Twp
MLS Listing ID 25056713
Sold Date 12/16/25
Style Traditional
Bedrooms 4
Full Baths 2
Half Baths 1
HOA Fees $36/ann
HOA Y/N true
Year Built 2001
Annual Tax Amount $6,470
Tax Year 2024
Lot Size 1.057 Acres
Acres 1.06
Property Sub-Type Single Family Residence
Source Michigan Regional Information Center (MichRIC)
Property Description
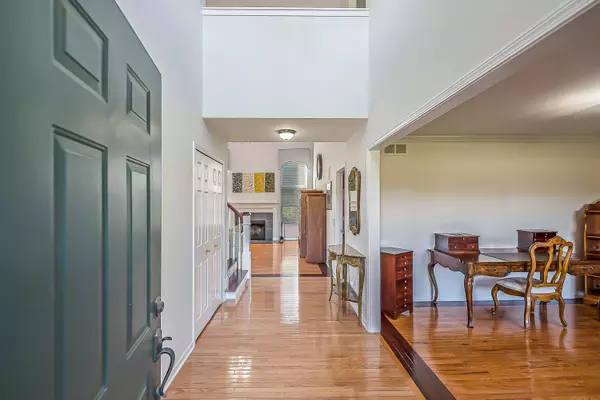
This traditional home is designed to impress. Soaring windows, an open layout, & rich hardwood floors w/ cherry inlay fill the main level w/ light & warmth. Dual home offices offer a valuable feature for executives or remote professionals seeking both luxury & functionality. A G/R, anchored by a striking fireplace, flows seamlessly into the baker's kitchen, w/ abundant cabinetry, granite counters, center island & a tile backsplash in calming earthy tones, a casual dining area & French doors that open to a paver patio oasis, perfect for outdoor entertaining. The main floor also offers a FDR, ideal for holidays & gatherings & a thoughtfully designed laundry room w/ hang-dry & folding areas. Upstairs, a loft-style walkway leads to 3 light-filled bedrooms w/ spacious closets, a full bath w/ dual granite vanity & a private primary suite featuring spa-like amenities & lg walk-in closet. The fin L/L is entertainment-ready. Enjoy game nights, football gatherings & flex fitness/hobby room.
Location
State MI
County Washtenaw
Area Ann Arbor/Washtenaw - A
Rooms
Basement Full
Interior
Interior Features Central Vacuum, Garage Door Opener, Center Island, Eat-in Kitchen, Pantry
Heating Forced Air
Cooling Central Air
Flooring Carpet, Ceramic Tile, Wood
Fireplaces Number 1
Fireplaces Type Family Room, Wood Burning
Fireplace true
Window Features Bay/Bow,Window Treatments
Appliance Built-In Gas Oven, Dishwasher, Disposal, Dryer, Microwave, Oven, Range, Refrigerator, Washer, Water Softener Owned
Laundry Laundry Room, Main Level
Exterior
Parking Features Garage Door Opener, Attached
Garage Spaces 2.0
Utilities Available Natural Gas Connected, Cable Connected, High-Speed Internet
View Y/N No
Street Surface Paved
Porch Patio, Porch(es)
Garage Yes
Building
Lot Description Cul-De-Sac
Story 2
Sewer Septic Tank
Water Well
Architectural Style Traditional
Structure Type Brick,Vinyl Siding
New Construction No
Schools
School District Saline
Others
HOA Fee Include Snow Removal
Tax ID S-19-04-420-045
Acceptable Financing Cash, FHA, VA Loan, Conventional
Listing Terms Cash, FHA, VA Loan, Conventional
Read Less
Want to know what your home might be worth? Contact us for a FREE valuation!

Our team is ready to help you sell your home for the highest possible price ASAP
Bought with Keller Williams Ann Arbor Mrkt