
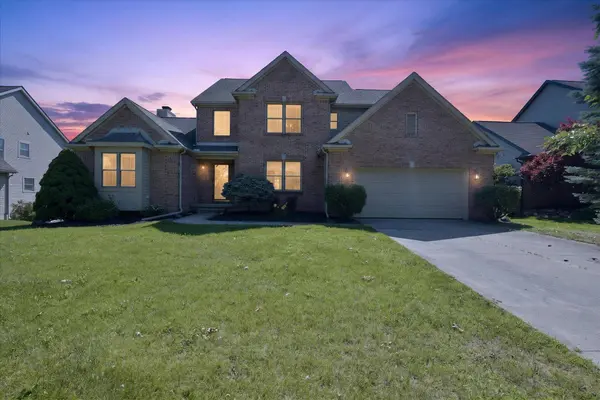
1041 Bicentennial Parkway
Ann Arbor, MI 48108
Open House
Sat Jul 18, 10:00am - 12:00pm
Sun Jul 19, 10:00am - 12:00pm
- 4 Beds
- 4 Baths Full Baths: 3 Half Baths: 1
- 2,670 SqFt
- 0.35 Lot Size
- 2002 Year Built
GALLERY
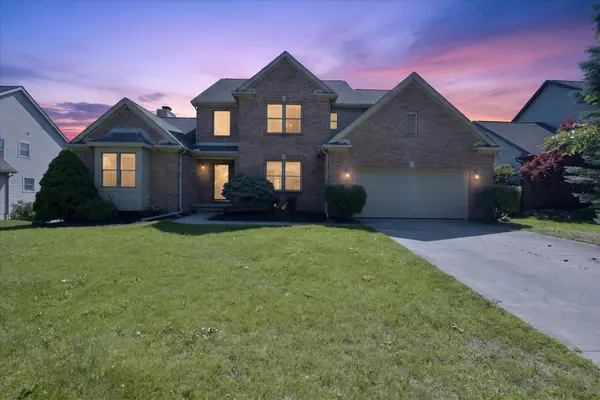
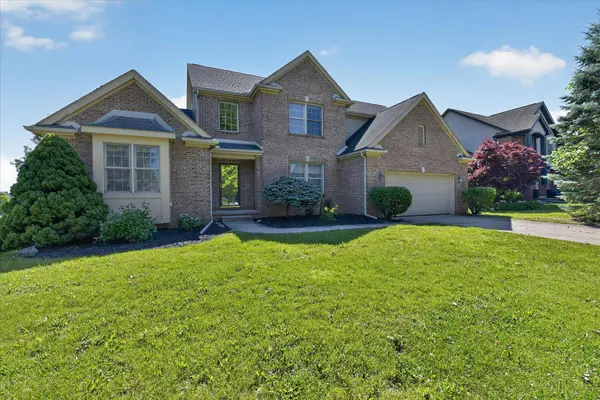
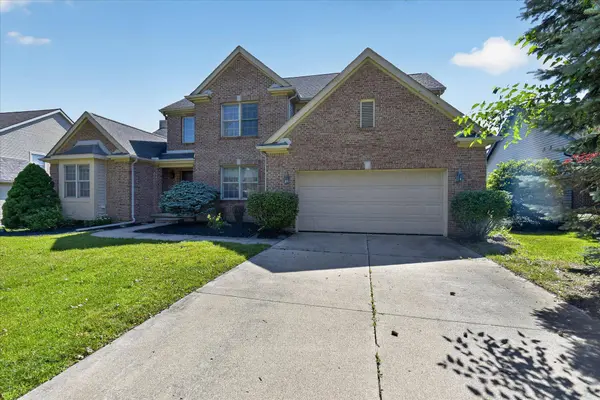
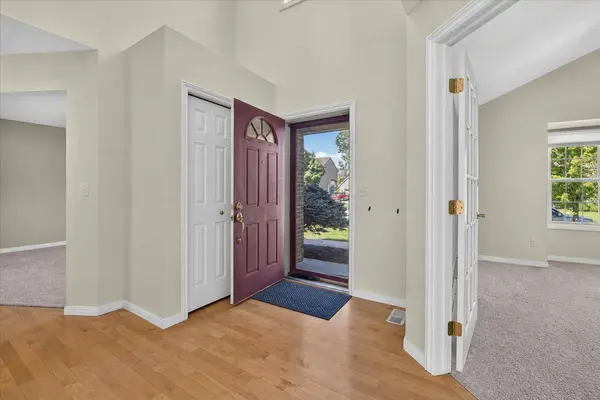
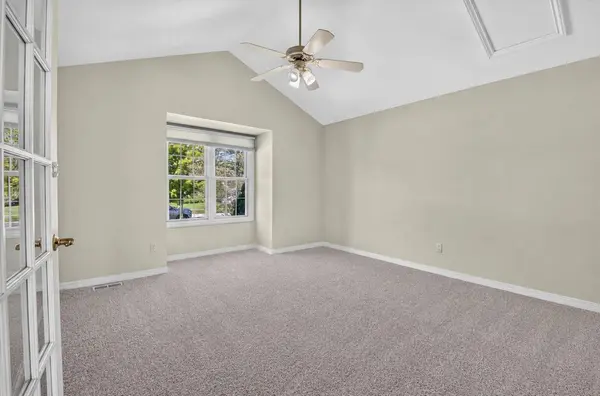
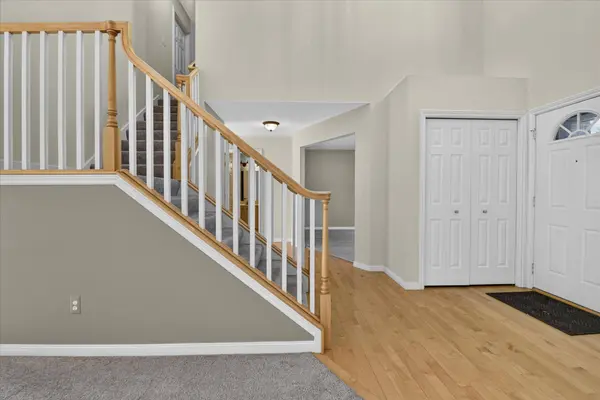
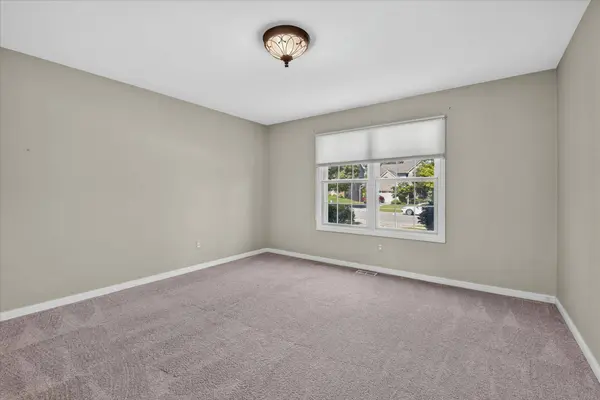
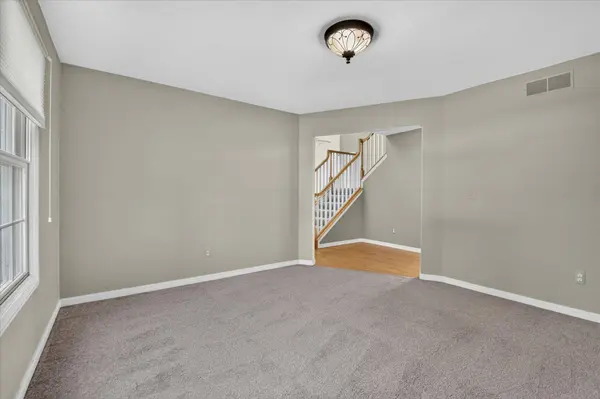
PROPERTY DETAIL
Key Details
Property Type Single Family Home
Sub Type Single Family Residence
Listing Status Active
Purchase Type For Sale
Square Footage 2, 670 sqft
Price per Sqft $262
Municipality Pittsfield Charter Twp
Subdivision Centennial Park
MLS Listing ID 26036278
Style Contemporary
Bedrooms 4
Full Baths 3
Half Baths 1
HOA Fees $200/ann
HOA Y/N false
Year Built 2002
Annual Tax Amount $13,447
Tax Year 2025
Lot Size 0.350 Acres
Acres 0.35
Lot Dimensions 76X180X87X180 IRREG
Property Sub-Type Single Family Residence
Source Michigan Regional Information Center (MichRIC)
Location
State MI
County Washtenaw
Rooms
Basement Full, Walk-Out Access
Building
Lot Description Sidewalk
Story 2
Sewer Public
Water Public
Architectural Style Contemporary
Structure Type Brick,Vinyl Siding
New Construction No
Interior
Interior Features Ceiling Fan(s), Guest Quarters, Center Island, Eat-in Kitchen
Heating Forced Air
Cooling Central Air
Flooring Carpet, Ceramic Tile, Tile, Wood
Fireplaces Number 1
Fireplaces Type Gas Log
Fireplace true
Window Features Window Treatments
Appliance Dishwasher, Disposal, Dryer, Microwave, Oven, Range, Refrigerator, Washer
Laundry Main Level
Exterior
Parking Features Attached
Garage Spaces 2.0
Utilities Available Natural Gas Connected, Cable Connected, Storm Sewer
View Y/N No
Porch Deck, Screened
Garage Yes
Schools
High Schools Saline High School
School District Saline
Others
HOA Fee Include None
Tax ID L-12-29-125-070
Acceptable Financing Cash, FHA, VA Loan, MSHDA, Conventional
Listing Terms Cash, FHA, VA Loan, MSHDA, Conventional
SIMILAR HOMES FOR SALE
Check for similar Single Family Homes at price around $700,000 in Ann Arbor,MI

Active
$649,900
1487 ST JAMES Boulevard, Ann Arbor, MI 48108
Listed by Harmony Home Real Estate Group4 Beds 3 Baths 2,513 SqFt
Active
$419,000
3084 Turnberry Lane, Ann Arbor, MI 48108
Listed by Key Realty One LLC in Monroe4 Beds 2 Baths 1,938 SqFt
Pending
$599,995
2953 Simi Way, Ann Arbor, MI 48108
Listed by Toll Realty Michigan Inc4 Beds 3 Baths 2,929 SqFt
CONTACT
